Free Rental Service
414 HAVENDALE Crescent, Waterloo — available at $3,250/mo. Streamlined process, move in quickly. 100% free for tenants — we handle everything.
Move right into this beautifully maintained 3-bedroom, 3-bathroom home in the highly desirable Laurelwood community—a comfortable rental property offering premium finishes and thoughtful updates throughout. The spacious main floor welcomes you with elegant slate and hardwood flooring, a bright kitchen with quartz countertops and modern appliances, and convenient access to a main-floor office ideal for remote work. Stylish touches including pot lights, California shutters, and French doors open to a two-tiered deck overlooking a private yard with mature landscaping and no rear neighbours. Upstairs, a generous second-floor loft with vaulted ceilings and gas fireplace provides an inviting gathering space, while two comfortable bedrooms with hardwood floors and a well-appointed family bathroom offer everyday convenience. The primary bedroom features a spacious walk-in closet and 4-piece ensuite for added privacy. Below, the finished basement provides ample recreation space, tall ceilings, an additional office or guest room, workshop area, and generous storage. Located in Laurelwood near top-rated schools, shopping, walking and cycling trails, and a conservation area, this home offers comfortable, low-maintenance living with great quality. Perfect for families seeking space and convenience in an established, family-friendly neighbourhood. (id:60164)
| Room | Level | Dimensions |
|---|---|---|
| Workshop | Basement | 10'2'' x 10'6'' |
| Utility room | Basement | 10'7'' x 10'3'' |
| Laundry room | Basement | 10'1'' x 10'3'' |
| Recreation room | Basement | 16'4'' x 11'0'' |
| 4pc Ensuite bath | Second level | — |
| Primary Bedroom | Second level | 13'8'' x 16'4'' |
| Loft | Second level | 20'4'' x 17'11'' |
| Bedroom | Second level | 12'6'' x 10'9'' |
| Bedroom | Second level | 10'4'' x 10'9'' |
| 4pc Bathroom | Second level | — |
| Office | Main level | 10'6'' x 9'11'' |
| Living room | Main level | 9'3'' x 11'9'' |
| Kitchen | Main level | 11'9'' x 9'11'' |
| Dining room | Main level | 7'10'' x 11'9'' |
| Breakfast | Main level | 5'2'' x 9'11'' |
| 2pc Bathroom | Main level | — |
What's the parking situation?+
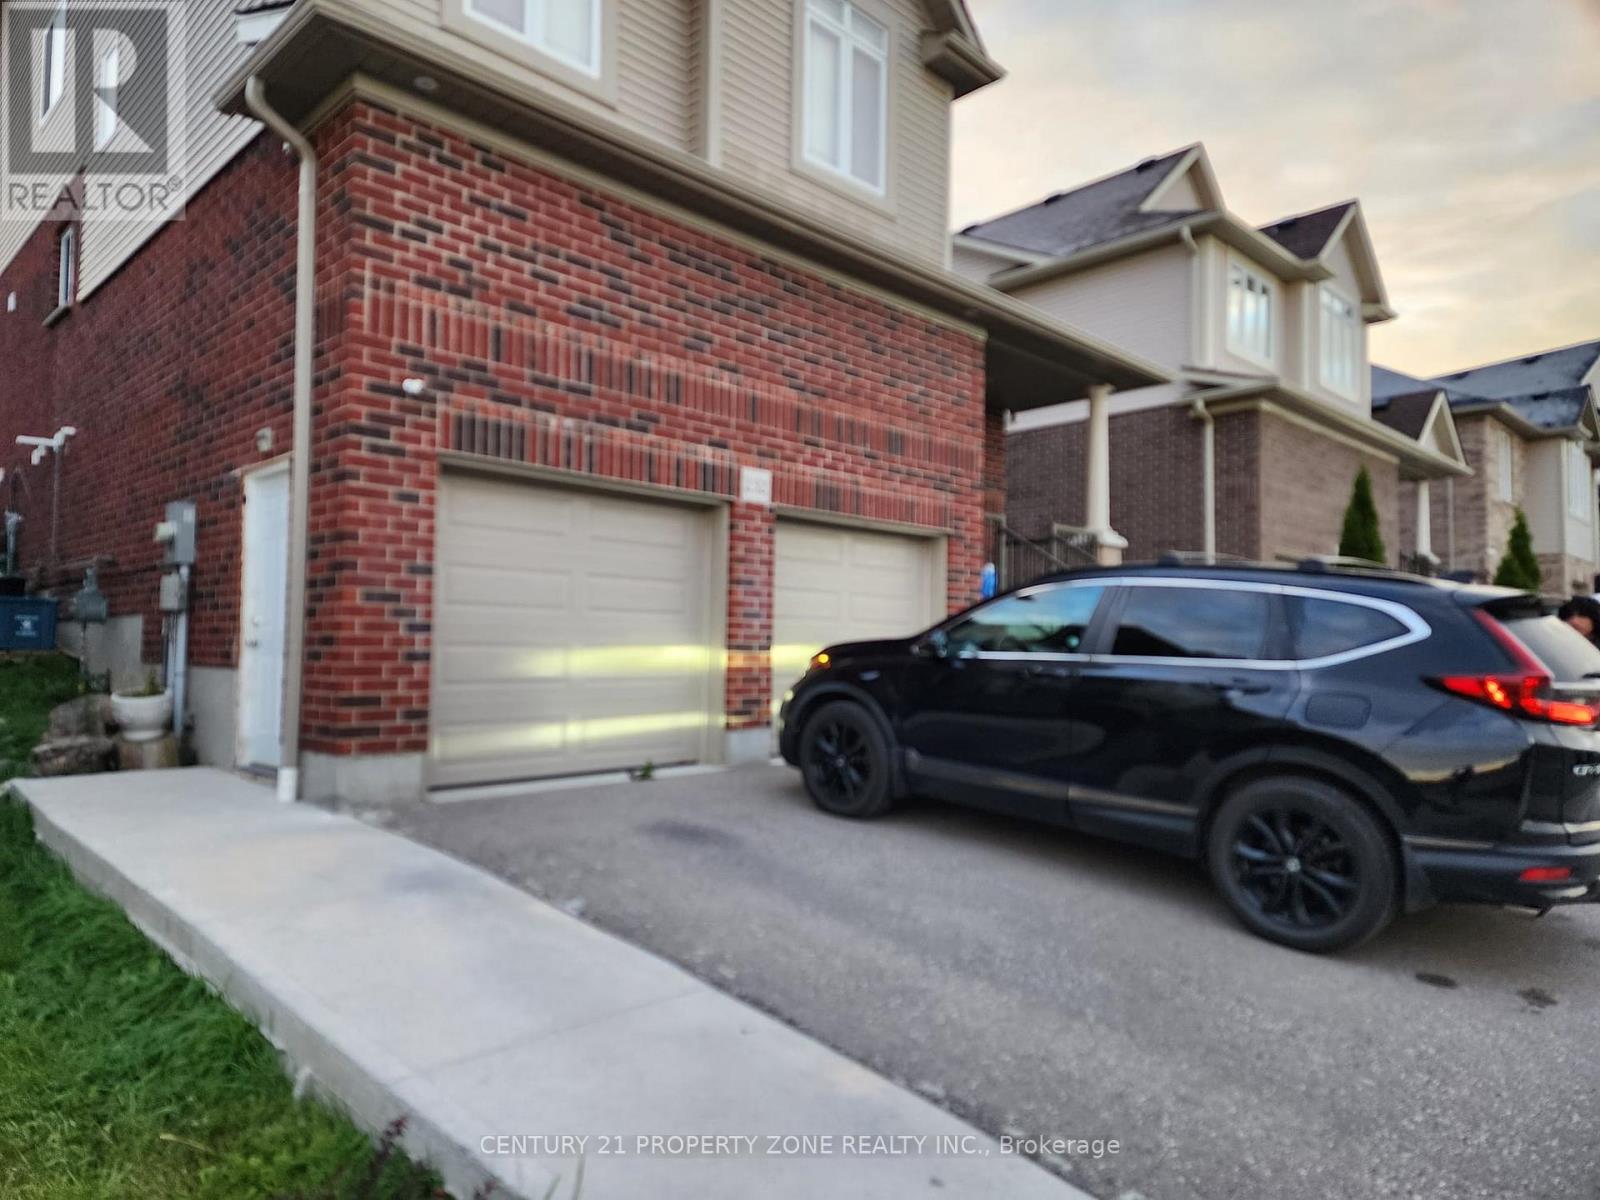
This property includes 4 spaces — Attached Garage.
How is the space laid out across floors?+
This is a 2-storey single family. The 3 bedrooms and 3 bathrooms are typically split with living areas on the main floor and bedrooms above — confirm the exact layout during a showing.
Does it have a basement, and is it finished?+
Yes — Finished, Full. A finished basement adds meaningful living space beyond the listed square footage.
Is there air conditioning?+
Yes — central air conditioning cooling is in place.
What's included in the rent?+
The listing notes: Insurance. Confirm with the landlord exactly which utilities are included vs. tenant-paid before signing.
Is 414 HAVENDALE Crescent a good fit for a growing family?+
With 3 bedrooms and 3 bathrooms (2578 sq ft), there's room for kids plus a guest room or home office. The 2-storey layout keeps living and sleeping areas separated.
Ask About This Property
Nearby Places
Searching nearby places…
Similar listings



 For Rent43 days26
 For Rent22 days27
 For Rent64 days13
 For Rent64 days11

The listing data above is provided under copyright by the Canadian Real Estate Association. While the information is considered reliable, its accuracy is not guaranteed by the Canadian Real Estate Association or getsetsold.ca. Neither getsetsold.ca nor its affiliates make any representations or warranties, express or implied, regarding the accuracy or completeness of the information presented here.